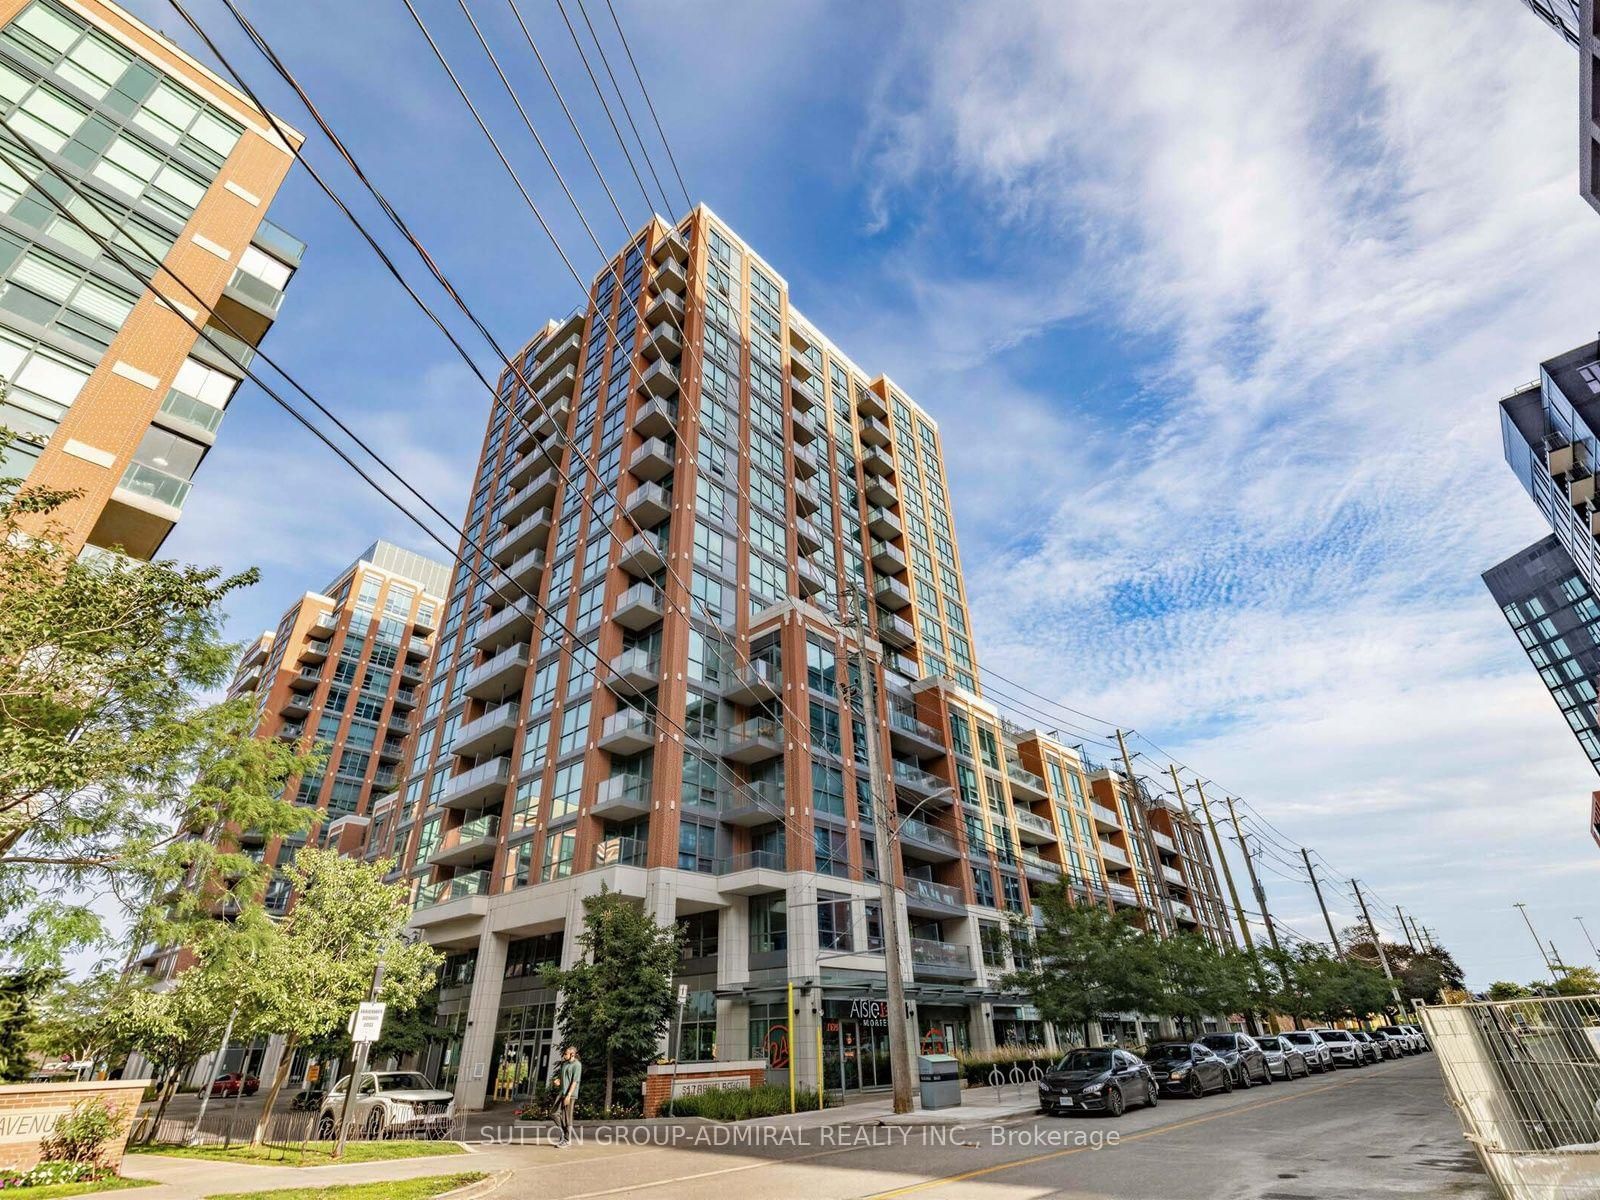
<-- style PDP --> PH810-935 Sheppard Avenue, Toronto - Condo Apt for lease for $2,900
  • leased
  • terminated

PH810-935 Sheppard Avenue

Toronto, Ontario, M3H 2T7 - Clanton Park

$2,900

  • Neighbourhood

    Clanton Park

  • Major Intersection

    Allen And Sheppard

  • Listed Since: 160 day(s)

  • Last update: 138 day(s) ago

Overview

  • Property Type

    Condo Apt, Apartment

  • Bedrooms

    2

  • Bathrooms

    2

  • Square Feet

    800-899

  • Exposure

    North

  • Total Parking

    1 Underground Garage

  • Locker

    None

  • Furnished

    No

  • Balcony

    Open

Property Description

Property description for PH810-935 Sheppard Avenue, Toronto

Location, Location, Penthouse 2 Bedroom / 2 Washroom, Best Split Layout This Bright Spacious Condo for Lease Features A Desirable Open Concept Layout With A Formal Dining Area, lots ofKitchen Cabinetry And Counter-Tops Throughout With Laminate Floor, Samsung S/S Appliances, are extra tenant has to pay.Halogen Pot Lights, Crown Molding And Wainscoting, 2 Remote Controlled Ceiling Fan Lights, Includes Underground Parking. Great Location - Steps To Sheppard West Subway Station & Minutes Excellent Building - Quiet, Well-Managed And Great Amenities Including Exercise Room, Sauna, To Major Highways, Shops, Restaurants, Cafes, Schools, Parks, Yorkdale Mall, And More!Professionally Decorated, Ready To Move In Absolute Best Price Around. Party/Meeting Room, Rooftop Patio, And Plenty Of Visitor Parking. (Old Photos). Hydro And Gas

Listed by RE/MAX WEST REALTY INC.

  • MLS #

    C13239334

  • Sq. Ft

    800-899

  • Sq. Ft. Source

    MLS

  • Year Built

    Available Upon Request

  • Basement

    None

  • View

    n/a

  • Garage

    Underground, 1 spaces

  • Parking Type

    Exclusive

  • Locker

    None

  • Pets Permitted

    Yes-with Restrictions

  • Exterior

    Brick

  • Fireplace

    N

  • Security

    n/a

  • Elevator

    n/a

  • Laundry Level

    n/a

  • Building Amenities

    n/a

  • Maintenance Fee Includes

    Parking

  • Property Management

    ICE PROPERTY

  • Heat

    Forced Air

  • A/C

    Central Air

  • Water

    n/a

  • Water Supply

    n/a

  • Central Vac

    N

  • Cert Level

    n/a

  • Energy Cert

    n/a

  • Dining

    5.67 x 2.48 ft Main level

  • Living

    5.67 x 2.48 ft Main level

    Crown Moulding, W/O To Balcony

  • Kitchen

    2.75 x 2.71 ft Main level

    Stainless Steel Appl, Backsplash

  • Primary

    4.79 x 2.91 ft Main level

    His/Hers Closets, 4 Pc Ensuite

  • 2nd Br

    3.39 x 2.75 ft Main level

    Large Closet

  • MLS #

    C13239334

  • Sq. Ft

    800-899

  • Sq. Ft. Source

    MLS

  • Year Built

    Available Upon Request

  • Basement

    None

  • View

    n/a

  • Garage

    Underground, 1 spaces

  • Parking Type

    Exclusive

  • Locker

    None

  • Pets Permitted

    Yes-with Restrictions

  • Exterior

    Brick

  • Fireplace

    N

  • Security

    n/a

  • Elevator

    n/a

  • Laundry Level

    n/a

  • Building Amenities

    n/a

  • Maintenance Fee Includes

    Parking

  • Property Management

    ICE PROPERTY

  • Heat

    Forced Air

  • A/C

    Central Air

  • Water

    n/a

  • Water Supply

    n/a

  • Central Vac

    N

  • Cert Level

    n/a

  • Energy Cert

    n/a

  • Dining

    5.67 x 2.48 ft Main level

  • Living

    5.67 x 2.48 ft Main level

    Crown Moulding, W/O To Balcony

  • Kitchen

    2.75 x 2.71 ft Main level

    Stainless Steel Appl, Backsplash

  • Primary

    4.79 x 2.91 ft Main level

    His/Hers Closets, 4 Pc Ensuite

  • 2nd Br

    3.39 x 2.75 ft Main level

    Large Closet

Thinking of Selling?

Find Out Your Home’s Value in Today’s Market!

No Email or Signup is required to view your home estimate.

estimate your home value

Contact Manoj Kukreja

Sales Representative,
Century 21 People’s Choice Realty Inc.,
Brokerage
(647) 576 - 2100

Manoj profile avatar

Property History

Property history for PH810-935 Sheppard Avenue, Toronto

This property has been sold 13 times before. Create your free account to explore sold prices, detailed property history, and more insider data.

Sign In / Register

Inventory Graph

10 9 8 7 6 5 4 3 2 1 0 2 Months of inventory SELLER'S Market BALANCED Market BUYER'S Market

Thinking of Selling?

Find Out Your Home’s Value in Today’s Market!

No Email or Signup is required to view your home estimate.

estimate your home value

Contact Manoj Kukreja

Sales Representative, Century 21 People’s Choice Realty Inc., Brokerage
(647) 576 - 2100

Manoj profile avatar

Recent Sold Listings in Clanton Park, Toronto

Popular Cities